
Foundation drainage
Weeping Tile Installation in Calgary
Delta Concrete installs weeping tile—perimeter foundation drainage—on Calgary residential and commercial projects. Because we also dig and build foundations, the drain can be planned as part of the same job instead of a separate trade squeezed in before backfill.
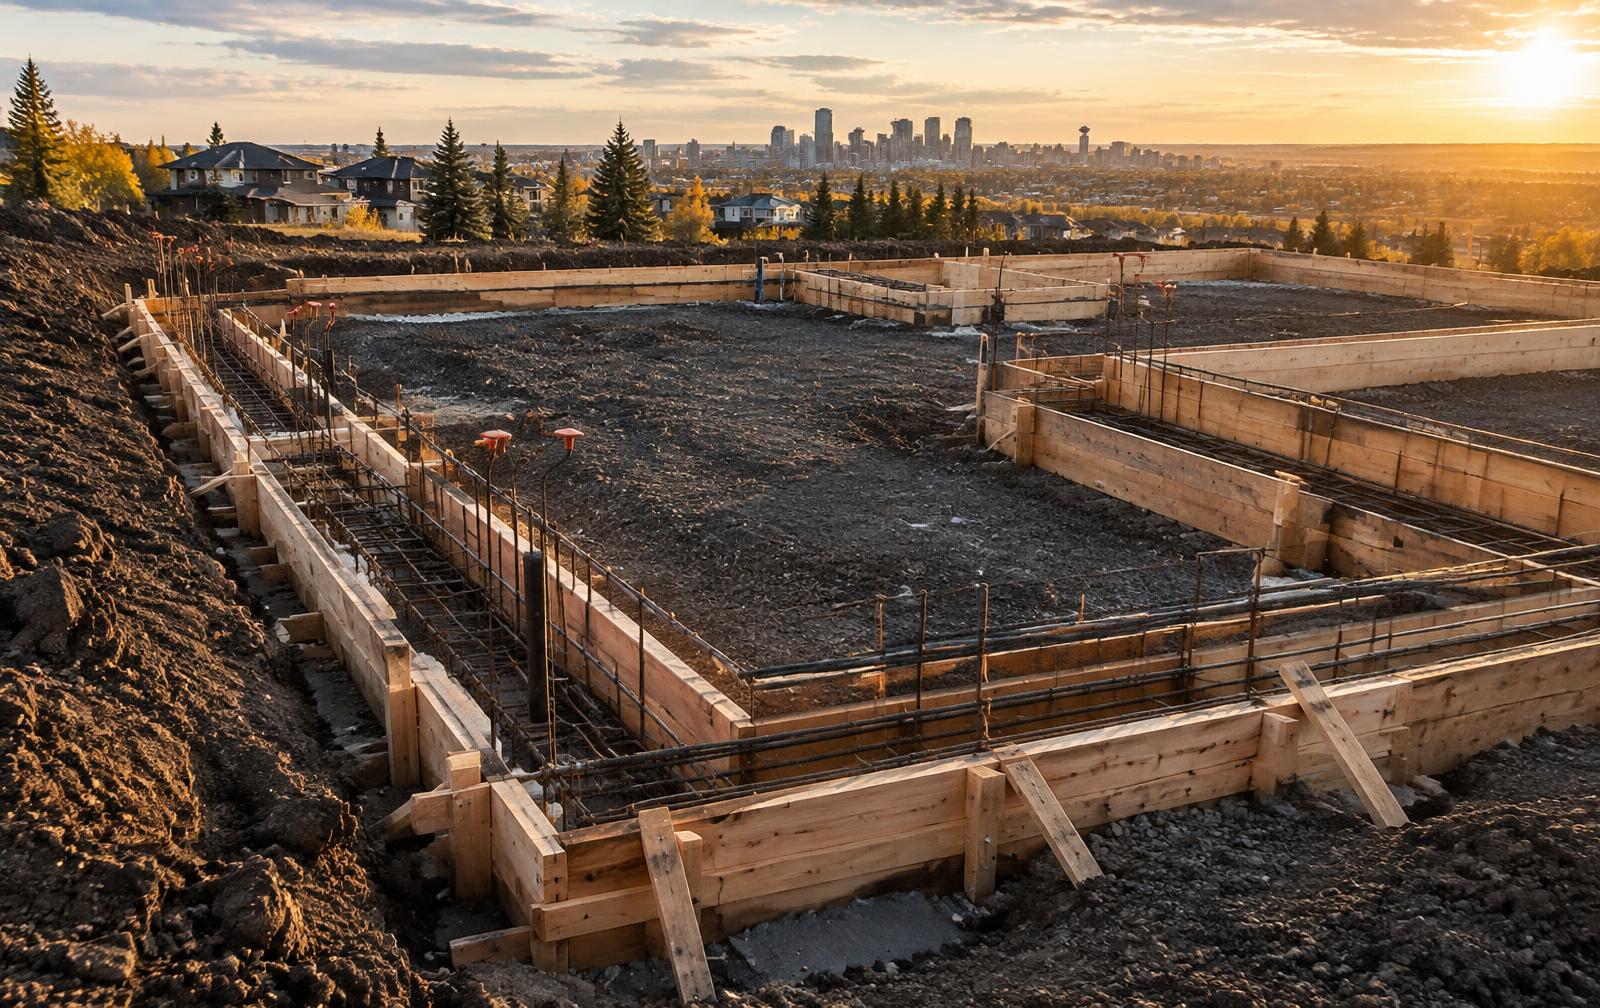
Foundation Drainage & Weeping Tile Systems
Weeping tile is a perforated drain pipe laid around the outside of a foundation at footing level. Water that collects in the soil against the foundation enters the pipe and is carried away to a sump or other outlet set out in the project design, rather than sitting against the footing and walls.
It is one part of how a building manages groundwater. The drain works together with the backfill around the foundation, the membrane on the walls, and the grade of the surrounding lot. None of these pieces does the whole job alone, which is why we look at them together.
Weeping Tile Installation
Installation happens while the footings are exposed—typically after the foundation walls are in place and before backfill. The pipe is set along the footing, connected to the outlet shown on the plans, and covered with the drainage material the design calls for.
The work depends on having room to access the full perimeter. On a new build that access already exists from the foundation excavation; we coordinate the sequence so the drain goes in at the right point.
- Perimeter drain along new footings
- Connection to the specified sump or outlet
- Drainage cover material as specified
- Coordination with membrane installation and backfill
Weeping Tile for New Foundations
On new construction, excavation, foundation construction, and perimeter drainage follow one another closely. When one contractor handles the dig and the foundation contractor scope, the weeping tile can be scheduled without waiting on another crew's calendar.
We review the engineered plans for drain location, outlet, and cover material, then install to that design around the concrete foundation.
Exterior Foundation Drainage
Weeping tile handles water that reaches the base of the foundation. How much water gets there is influenced by what happens at the surface—roof runoff, downspout discharge, and whether the ground slopes away from the building.
That is why perimeter drainage is usually discussed together with grading around the foundation. Getting the surface right reduces the load on the drain below.
Why Proper Foundation Drainage Matters
Water held against a foundation adds pressure on the walls and gives moisture more opportunity to find cracks or joints. A drain that is installed at the right elevation, connected to a working outlet, and protected from soil infiltration helps relieve that condition.
No drainage system can promise a basement that never sees moisture—results depend on soil, groundwater, grading, and maintenance. What careful installation does is give the foundation a drainage path that matches its design.
How it works
Our process
01
Discuss the project
Location, plans, timing, and where the build is in its sequence.
02
Assess scope & site
Perimeter length, access, outlet location, and design requirements.
03
Excavation & access
Open or confirm access to the footing perimeter.
04
Drainage installation
Place and connect the perimeter drain to the specified outlet.
05
Related foundation work
Coordinate membrane and foundation details before cover-up.
06
Backfill & site completion
Backfill and rough grade as defined in the agreed scope.
Related services
Work that connects to this one
Foundation waterproofing
Membrane on the walls, installed before backfill.
Foundation excavation
The dig that creates access to the footings.
Foundation contractor services
Footings, walls, and structural preparation.
Concrete foundations
The structure the drain protects.
Grading
Surface slope that directs water away.
Excavation services
Our full excavation scope in Calgary.
FAQ
Weeping tile questions
Start a conversation
Planning foundation drainage work?
Send the address, plans, and where the build is in its schedule. We’ll review the drainage scope with you.